Deck Builders in Pflugerville, TX
For 40+ years, All Seasons has built custom custom decks for Pflugerville homeowners. 5,000+ outdoor projects completed across Central Texas. Fixed pricing, full warranties, same crew start-to-finish.
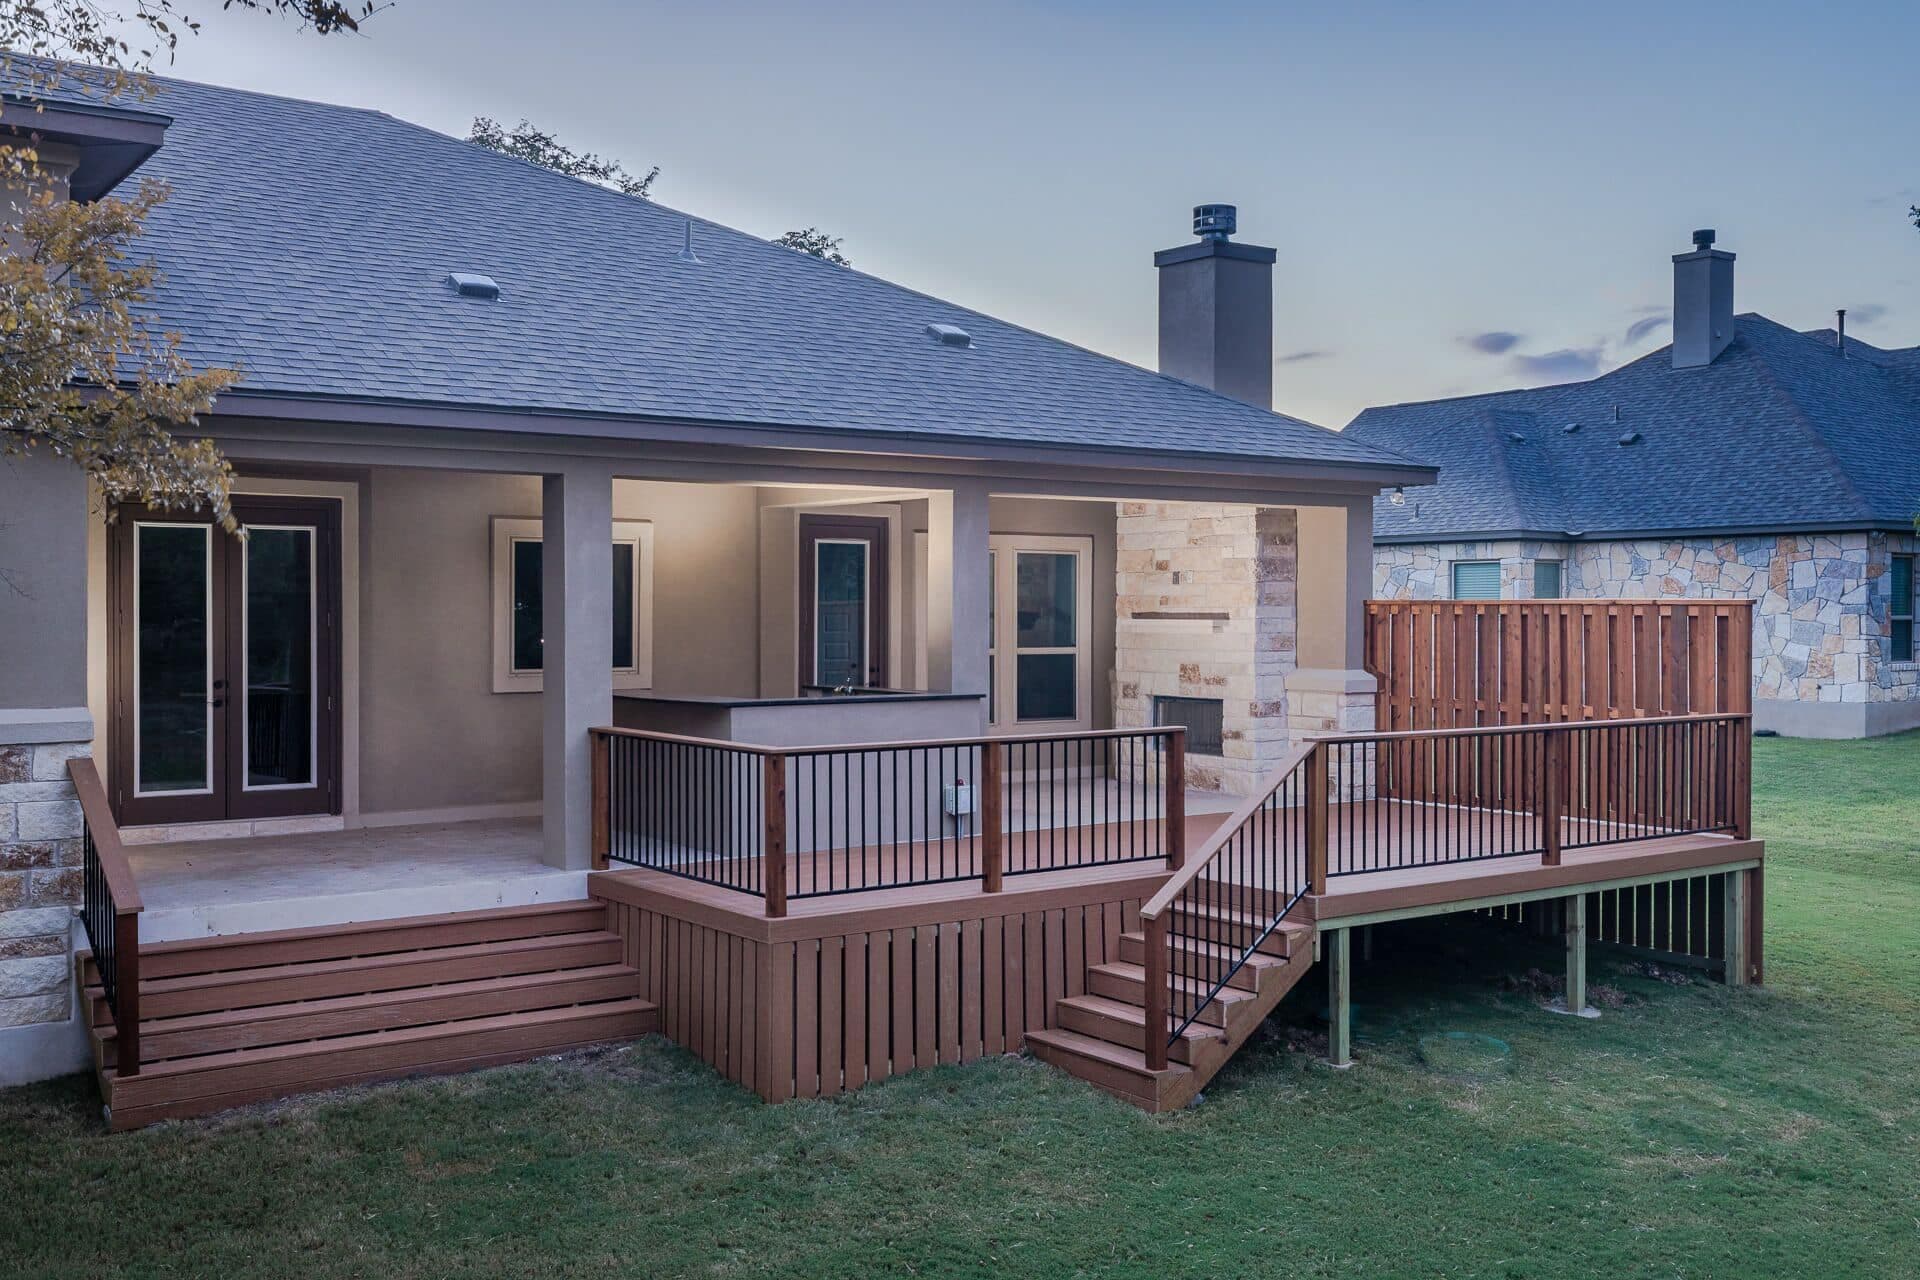
All Seasons Decks builds decks across Pflugerville, from Blackhawk and Falcon Pointe to Avalon and Stone Hill. In Pflugerville the soil decides everything: this is Blackland Prairie clay that swells in wet months and shrinks hard in drought, and a deck on shallow footings will heave, sink and rack. We set footings below the active clay and build a deck that stays level.
Why Pflugerville Clay Moves Decks
Pflugerville's black clay can crack wide open in a dry August and swell back up after fall rain. A footing sitting in that top layer rides the movement. Over a few years the result is familiar: a deck that tilts away from the house, a gap opening at the door threshold, and fasteners working loose.
Our fix is depth and independence. Footings go below the zone that moves seasonally, sized for the load, and the deck is detailed so seasonal movement at the house slab does not tear at the framing. We also slope the ground under the deck away from the house, because pooled water under a deck keeps the clay swelling.
The Right Deck for a Slab Home
Most Pflugerville homes are newer and sit on slabs, so the back door is only a step or two above the yard. That makes a low deck the natural fit. A low deck has less air under it, which means less ventilation, and that makes material choice more important. Composite boards do not rot in damp, shaded conditions near clay. The framing is treated lumber rated for ground contact where it sits close to the soil.
Low decks usually stay under 30 inches, which means no guard is required. Many owners still add a railing on one side for looks or for small children.
Pflugerville Pricing
A 12x16 deck runs $12,000 to $16,000 and a 16x20 composite deck runs $20,000 to $28,000. Deeper footings in clay are built into those numbers. Composite runs $35 to $55 per sq ft installed and pressure-treated pine $15 to $25.
Permits are issued by the City of Pflugerville. HOAs in Falcon Pointe, Blackhawk and Avalon typically review material and color, and we include their approval in our schedule.
Designing a Pflugerville Deck for Everyday Use
Pflugerville backyards are mostly flat, rectangular and fenced, which makes layout straightforward. The better questions are where the sun hits in the afternoon and how the deck connects to the house. A deck that runs the width of the back of the house and wraps around the existing slab patio often gives the most usable space for the money.
Plan for shade if the deck faces west. A pergola or patio cover over part of the deck can be added later, but footings and framing sized for it now save money compared with retrofitting. We also leave room for a grill away from the siding and keep walkways clear to the back door, since those two details decide how often a deck actually gets used.
We Know Pflugerville Backyards
Pflugerville sits on Blackland Prairie clay, some of the most expansive soil in Central Texas. Most homes here were built in the last few decades on standard suburban lots, and most sit in an HOA. The clay is what makes a Pflugerville deck or patio cover last or fail, so footing design comes first. We build decks, covered patios, pergolas, gazebos and screened porches across Pflugerville.
Permits, HOAs, soil and local building tips for Pflugerville
"Pflugerville is black clay. It swells up when it's wet and cracks open when it's dry, and it'll pick up a shallow footing and move it. So we go deeper and keep water away. Yards here are mostly standard size, which is good for a covered patio off the back door. That's the project we get asked about most."
- Peter Toomey, Founder
Why Custom Decks Matter Here
A well-built deck adds 70-80% of its cost back to your home value - one of the highest ROIs of any home improvement. But a poorly built deck becomes a liability: wood rot, unstable railings, even detachment from the house. In Texas, where we swing from 20 degrees to 105 degrees in a single year, proper engineering isn't optional.
Engineered for Texas Extremes
Our deck designs account for 100+ degree surface temperatures, freeze-thaw cycles, and the expansion/contraction that destroys poorly built decks. We've refined these details over 5,000 projects.
Written Workmanship Warranty
We back our workmanship for a full year and your materials carry manufacturer warranties up to 50 years. That's confidence earned from four decades of standing behind our work. Most contractors won't even put their warranty in writing.
We Handle Everything
Permits, HOA architectural review, utility locates, inspections - it's all included. You approve the design and we take it from there. No project management headaches for you.
Same Crew, Start to Finish
No subcontractors, no rotating workers. The experienced team that starts your deck finishes it. They take pride in their work because their name is on it.