Deck Builders in Lakeway, TX
For 40+ years, All Seasons has built custom custom decks for Lakeway homeowners. 5,000+ outdoor projects completed across Central Texas. Fixed pricing, full warranties, same crew start-to-finish.
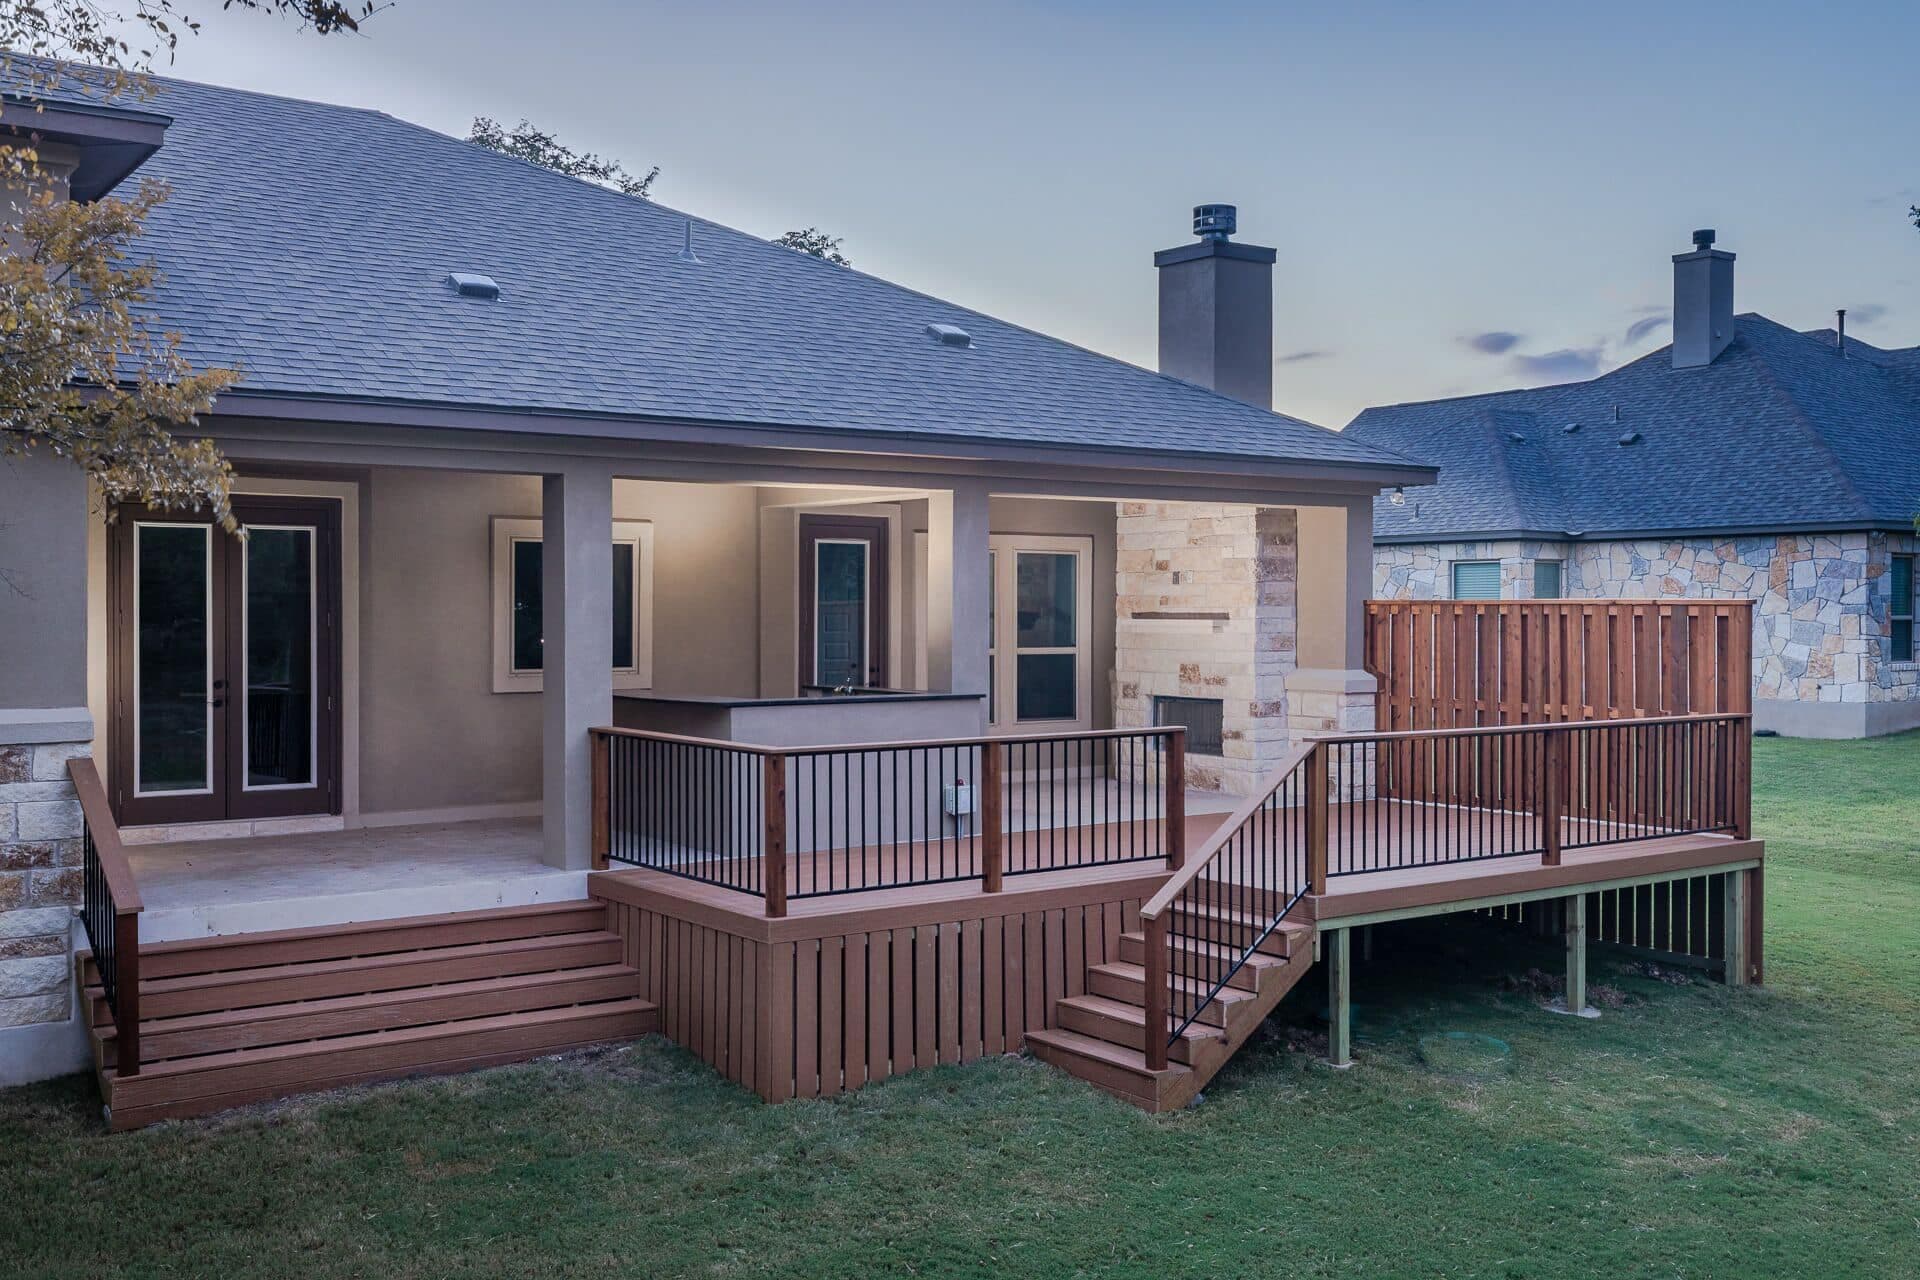
All Seasons Decks builds decks on Lakeway's hillside and lake-view lots, where the ground often drops away fast behind the house. On these sites the deck is a structure first: tall posts, lateral bracing, piers drilled into limestone, and railings that meet code without blocking the Lake Travis view. Permits are issued by the City of Lakeway, and we prepare the full submittal.
Building on a Steep Lakeway Lot
A Lakeway deck off a main floor can sit 8, 10 or more feet above the grade below it. At that height the post size, beam spans and bracing carry as much weight in the design as the boards. We add knee bracing or diagonal bracing so the deck does not sway when a crowd moves across it, and we size posts for the actual height rather than a standard table.
Hillside decks can also need engineering drawings, depending on height and slope. We tell you at the estimate whether yours likely will, and the cost is included in the quote.
Footings in Shallow Rock
Most Lakeway lots have limestone at or just below the surface. Every pier is drilled into rock and the post is anchored to it. On steep grades we also plan how the crew and materials get down the slope, because that access work is part of the real cost of a lake-view deck.
Railings That Keep the View
Any deck 30 inches or more above grade needs guards, and the view is usually the reason for the deck. Cable and glass railing keep sightlines open. Aluminum with thin balusters is a middle option. Composite rail with standard balusters costs the least but blocks more of what you are looking at. We price two railing options on every Lakeway quote so you can compare.
Lakeway Deck Budgets
Height and slope push Lakeway decks toward the upper end of our ranges. A large multi-level deck over 400 sq ft runs $35,000 to $55,000. Composite runs $35 to $55 per sq ft installed and ipe $50 to $75, with ipe's 50+ year life making sense on a deck you will never want to rebuild on a hillside. Afternoon sun reflecting off the lake is hard on finishes, so we steer away from dark composite colors that heat up.
Lakeway decks also have to handle what is under them. The space below a tall deck often becomes storage or a shaded sitting area, and on a slope it can channel storm water. We grade or add drainage where runoff would collect around posts, and we can add under-deck drainage systems that keep the area below dry enough to use. Skirting or lattice on the downhill face hides framing and keeps the view from below as clean as the view from above.
All of it is covered by our 1-year workmanship warranty plus the manufacturer warranties on the materials.
We Know Lakeway Backyards
Lakeway lots are built on the limestone hills above Lake Travis, and many of them fall away steeply from the back of the house toward the water or a canyon. That means the deck is often the main way to use the yard at all, and its railing decides what you see from inside. We build hillside decks, covered patios, pergolas, gazebos and outdoor kitchens across Lakeway.
Permits, HOAs, soil and local building tips for Lakeway
"First thing I look at in Lakeway is the view. Which way does the lake sit, where does the sun set. You want the deck oriented to take advantage of that, and railings that don't block it. Hillside builds take more engineering and more pier work than a flat lot, and we price that in up front."
- Mark Toomey
Why Custom Decks Matter Here
A well-built deck adds 70-80% of its cost back to your home value - one of the highest ROIs of any home improvement. But a poorly built deck becomes a liability: wood rot, unstable railings, even detachment from the house. In Texas, where we swing from 20 degrees to 105 degrees in a single year, proper engineering isn't optional.
Engineered for Texas Extremes
Our deck designs account for 100+ degree surface temperatures, freeze-thaw cycles, and the expansion/contraction that destroys poorly built decks. We've refined these details over 5,000 projects.
Written Workmanship Warranty
We back our workmanship for a full year and your materials carry manufacturer warranties up to 50 years. That's confidence earned from four decades of standing behind our work. Most contractors won't even put their warranty in writing.
We Handle Everything
Permits, HOA architectural review, utility locates, inspections - it's all included. You approve the design and we take it from there. No project management headaches for you.
Same Crew, Start to Finish
No subcontractors, no rotating workers. The experienced team that starts your deck finishes it. They take pride in their work because their name is on it.