Deck Builders in Bee Cave, TX
For 40+ years, All Seasons has built custom custom decks for Bee Cave homeowners. 5,000+ outdoor projects completed across Central Texas. Fixed pricing, full warranties, same crew start-to-finish.
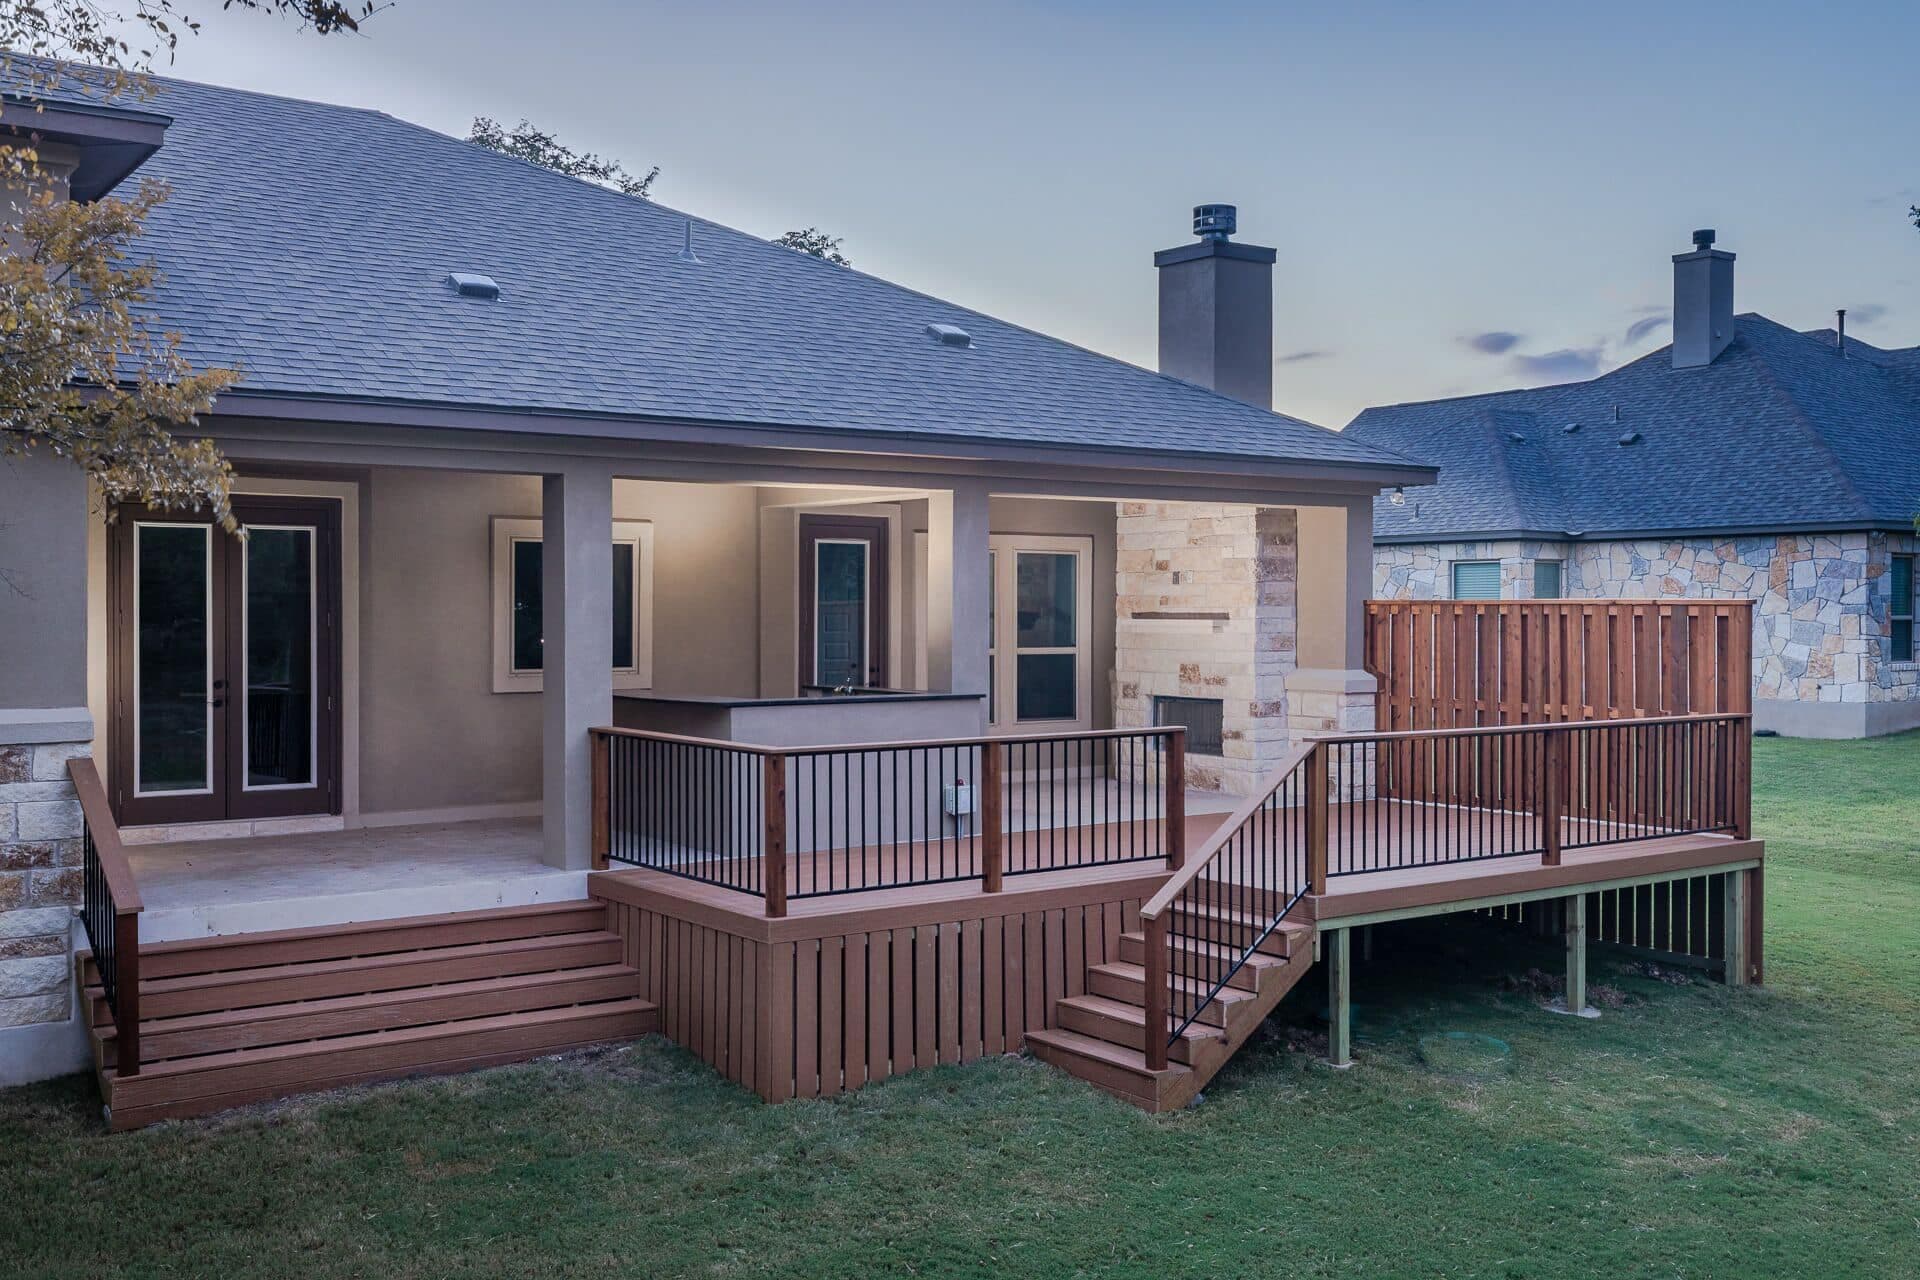
All Seasons Decks builds custom decks in Bee Cave, including Falconhead, Spanish Oaks and the homes around Lake Pointe. Bee Cave decks are usually premium builds on rocky, sloped lots, and the most important decisions are material and detailing: the deck has to hold up to full Hill Country sun and still meet some of the most detailed HOA design guidelines in the area. Permits are issued by the City of Bee Cave.
Ipe vs. Premium Composite in Bee Cave
Ipe runs $50 to $75 per sq ft installed and lasts 50+ years. It is dense, naturally resistant to rot and insects, and holds up in heat. It needs annual oiling to keep its brown color, or you can let it silver to a soft gray. Premium Trex or TimberTech composite runs $35 to $55 per sq ft and needs only washing.
On a 400 sq ft deck, the difference is $15 to $20 per sq ft at the low and high ends of each range, or $6,000 to $8,000 more for ipe. Owners who want real wood that will outlast the house usually choose ipe. Owners who travel or rent the home seasonally usually choose composite.
HOA Design Review Comes First
Spanish Oaks, Falconhead and Lake Pointe have detailed architectural guidelines covering materials, colors and design. Their review often wants more than a sketch: elevations, a site plan, material samples and railing details. We prepare a complete package so the committee approves it on the first pass, then move to the city permit.
Rock, Slope and Stone Details
Bee Cave lots are typically limestone close to the surface, often with a grade drop behind the house. We drill piers into the rock and brace raised sections. On homes with stone exteriors, the transition from deck to house matters. We flash the ledger properly and can wrap exposed posts or skirting to match the stone and trim, so the deck reads as part of the house.
Large multi-level decks over 400 sq ft run $35,000 to $55,000, and composite pool decks over 500 sq ft run $40,000 to $65,000. Ipe or glass railing moves a project to the upper end.
Lighting, Shade and Outdoor Living
Bee Cave decks tend to be part of a bigger outdoor space rather than a standalone platform. Many projects add a pergola or covered section, an outdoor kitchen, or a connection to a pool deck. Planning those together lets us size footings and beams for future loads, run conduit for lighting before the boards go down, and keep materials and colors consistent.
Low-voltage stair and post lighting makes a raised deck safer at night and shows off the design after dark. Wiring is easiest to plan before framing closes up, so we raise it at the first design meeting.
Ceiling fans under a covered section need a beam layout that leaves room for the electrical box and blade clearance, one more reason to design the deck and cover together.
We Know Bee Cave Backyards
Bee Cave sits in the Hill Country west of Austin and is home to the Hill Country Galleria, with homes on limestone hills and many lots that slope toward a view. Several well-known communities around it, like Spanish Oaks, sit just outside city limits, so the rules for your lot depend on the exact address. We build decks, covered patios, pergolas, gazebos and outdoor kitchens in and around Bee Cave.
Permits, HOAs, soil and local building tips for Bee Cave
"Bee Cave jobs usually come down to material and detail. The homes are built with stone and heavy timber, so a thin aluminum cover looks out of place. Cedar beams or a standing seam roof match better. And on a sloped lot, we spend time on what the deck looks like from below, not just from the house."
- Peter Toomey, Founder
Why Custom Decks Matter Here
A well-built deck adds 70-80% of its cost back to your home value - one of the highest ROIs of any home improvement. But a poorly built deck becomes a liability: wood rot, unstable railings, even detachment from the house. In Texas, where we swing from 20 degrees to 105 degrees in a single year, proper engineering isn't optional.
Engineered for Texas Extremes
Our deck designs account for 100+ degree surface temperatures, freeze-thaw cycles, and the expansion/contraction that destroys poorly built decks. We've refined these details over 5,000 projects.
Written Workmanship Warranty
We back our workmanship for a full year and your materials carry manufacturer warranties up to 50 years. That's confidence earned from four decades of standing behind our work. Most contractors won't even put their warranty in writing.
We Handle Everything
Permits, HOA architectural review, utility locates, inspections - it's all included. You approve the design and we take it from there. No project management headaches for you.
Same Crew, Start to Finish
No subcontractors, no rotating workers. The experienced team that starts your deck finishes it. They take pride in their work because their name is on it.