Covered Patio Builders in Cedar Park, TX
For 40+ years, All Seasons has built custom covered patios for Cedar Park homeowners. 5,000+ outdoor projects completed across Central Texas. Fixed pricing, full warranties, same crew start-to-finish.
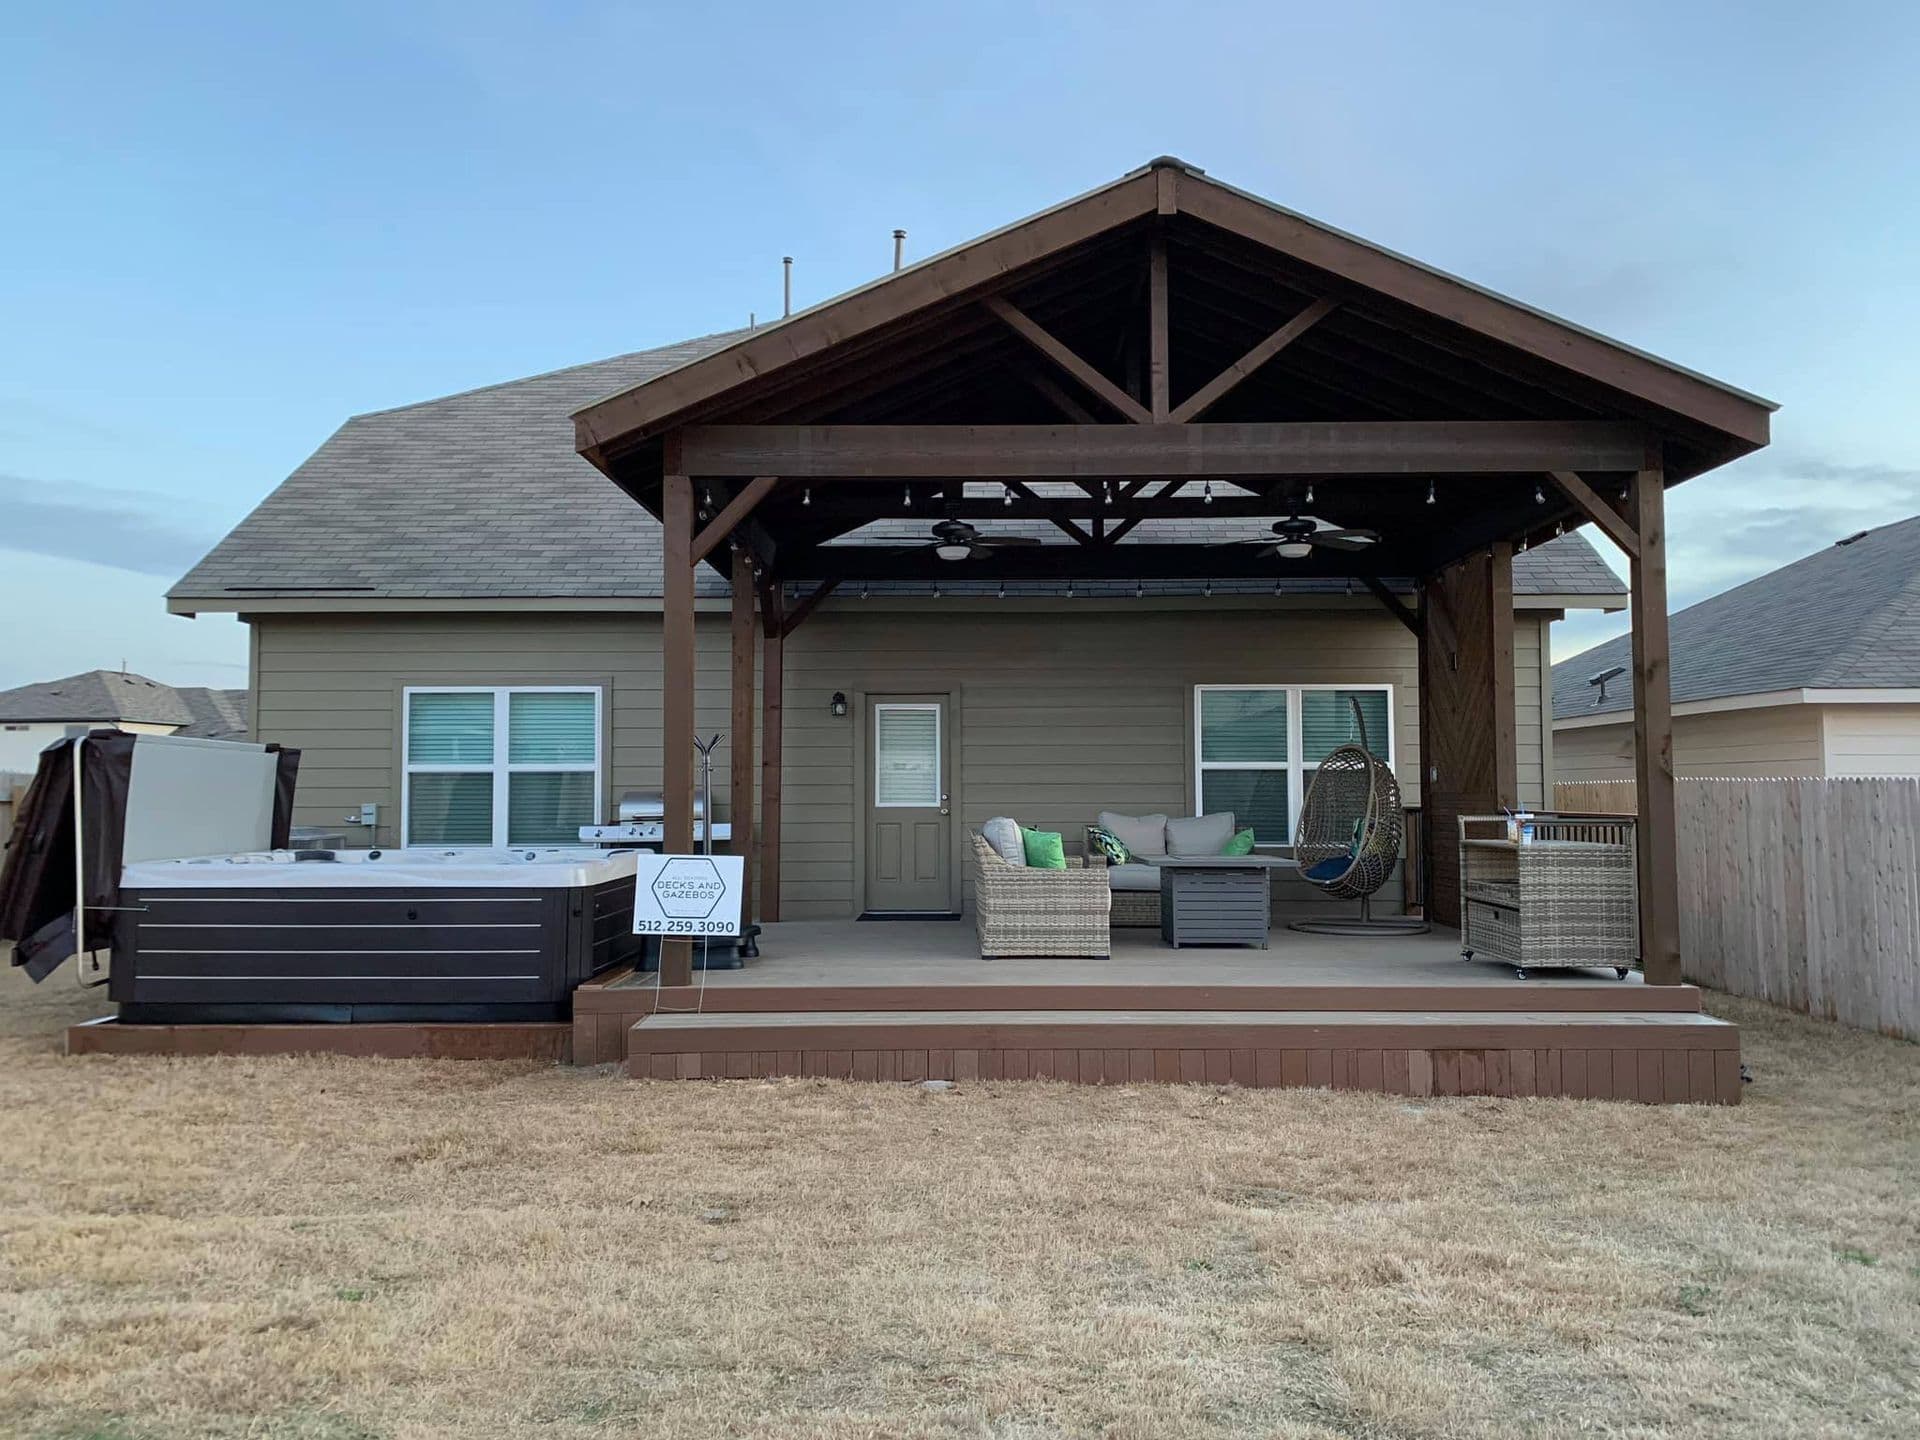
In Cedar Park, patio covers need a city permit, filed with the City of Cedar Park through MGO Connect, and the city also requires contractors to register. The design questions that come up most here are poolside shade, roofs that take spring hail, and matching the composition shingles on homes built in the 1990s and 2000s.
Spring storms and hail
Cedar Park's March to May storms can bring hail fast. Thin aluminum panels dent, and while dents do not cause leaks, they show. Insulated panels ($50 to $80 per square foot installed) have a thicker skin and hold up better. Standing seam metal ($55 to $85 per square foot) is the toughest roof we build and carries the longest expected life of any cover option, 40+ years.
If the cover ties into your main roof with matched shingles, a hail claim on the house usually includes the patio roof too. That is one practical argument for a shingle match.
Shingle-matched tie-ins on established neighborhoods
Buttercup Creek, Anderson Mill, and Twin Creeks have a lot of homes with composition shingle roofs and hip or gable lines. A patio cover built as an extension of that roof, same shingle, same pitch where possible, looks original and tends to clear HOA review easily. Most Cedar Park HOAs want exterior colors approved, so we submit the shingle and trim colors with the plans.
We tie into the existing rafters with engineered connections and flash the joint so water sheds over it, not into the wall.
Shade for the pool and the west side
Plenty of Cedar Park yards have a pool, and the patio next to it faces west. A cover there should shade the seating area without shading the water all afternoon. We set the roof depth from sun angles on your lot. For a typical 12x20 aluminum cover the budget is $15,000 to $22,000; a 16x20 insulated cover with fans runs $32,000 to $45,000.
Soils change from west to east across Cedar Park, from limestone to clay, so footing depth is set lot by lot.
Greenbelt lots and future screens
A lot of Cedar Park backyards back onto greenbelts and creeks, and mosquitoes come with them from spring through fall. If you think you may want screens in a few years, tell us now. We can space posts and set a header height that takes screen walls or motorized screens later without reframing the cover.
Motorized retractable screens run $3,500 to $7,000 per opening installed and stay out of sight until you need them. Fixed screen walls cost less per foot but close the space in. Either way, designing the cover for them up front is cheaper than modifying it later, and it keeps the look consistent when the screens go in.
We Know Cedar Park Backyards
Much of Cedar Park was built in the 1980s, 1990s and 2000s over Hill Country limestone, so a lot of the backyard work here starts with an aging builder slab or a tired pine deck. Most homes sit in an HOA, and the city has clear thresholds for when a deck needs a permit. We build and rebuild decks, patio covers, pergolas, gazebos and screened porches across Cedar Park and handle both approvals for you.
Permits, HOAs, soil and local building tips for Cedar Park
"In an older Cedar Park neighborhood, the first question is what's already back there. Plenty of these houses came with a small slab or a builder deck that's past its prime. Sometimes we can keep the slab and put a roof over it. Sometimes the old deck has to go. With kids and dogs on it every day, I lean toward capped composite that won't splinter."
- Peter Toomey, Founder
Why Covered Patios Matter Here
In Texas, an uncovered south- or west-facing patio is unusable 6 months of the year. It's simply too hot. A properly designed patio cover can reduce temperatures underneath by 20-30 degrees and cut your home cooling costs by blocking direct sun on windows and doors. It transforms dead space into living space.
Reduce Cooling Costs
A patio cover blocking afternoon sun on windows and doors can noticeably reduce your AC load. We have had customers report 15-20% drops in summer electric bills.
Usable Year-Round
With proper design, your covered patio becomes a three-season room - or four seasons with added features. Rain, shine, or Texas heat, you'll use this space.
Outdoor Kitchen Ready
We coordinate gas lines, electrical, and plumbing during construction. Want a built-in grill, refrigerator, or pizza oven? We plan the infrastructure from day one.
Engineered for Your Home
Proper attachment requires structural engineering specific to your home. We handle the calculations, permits, and inspections - protecting your home and your investment.