Covered Patio Builders in Bee Cave, TX
For 40+ years, All Seasons has built custom covered patios for Bee Cave homeowners. 5,000+ outdoor projects completed across Central Texas. Fixed pricing, full warranties, same crew start-to-finish.
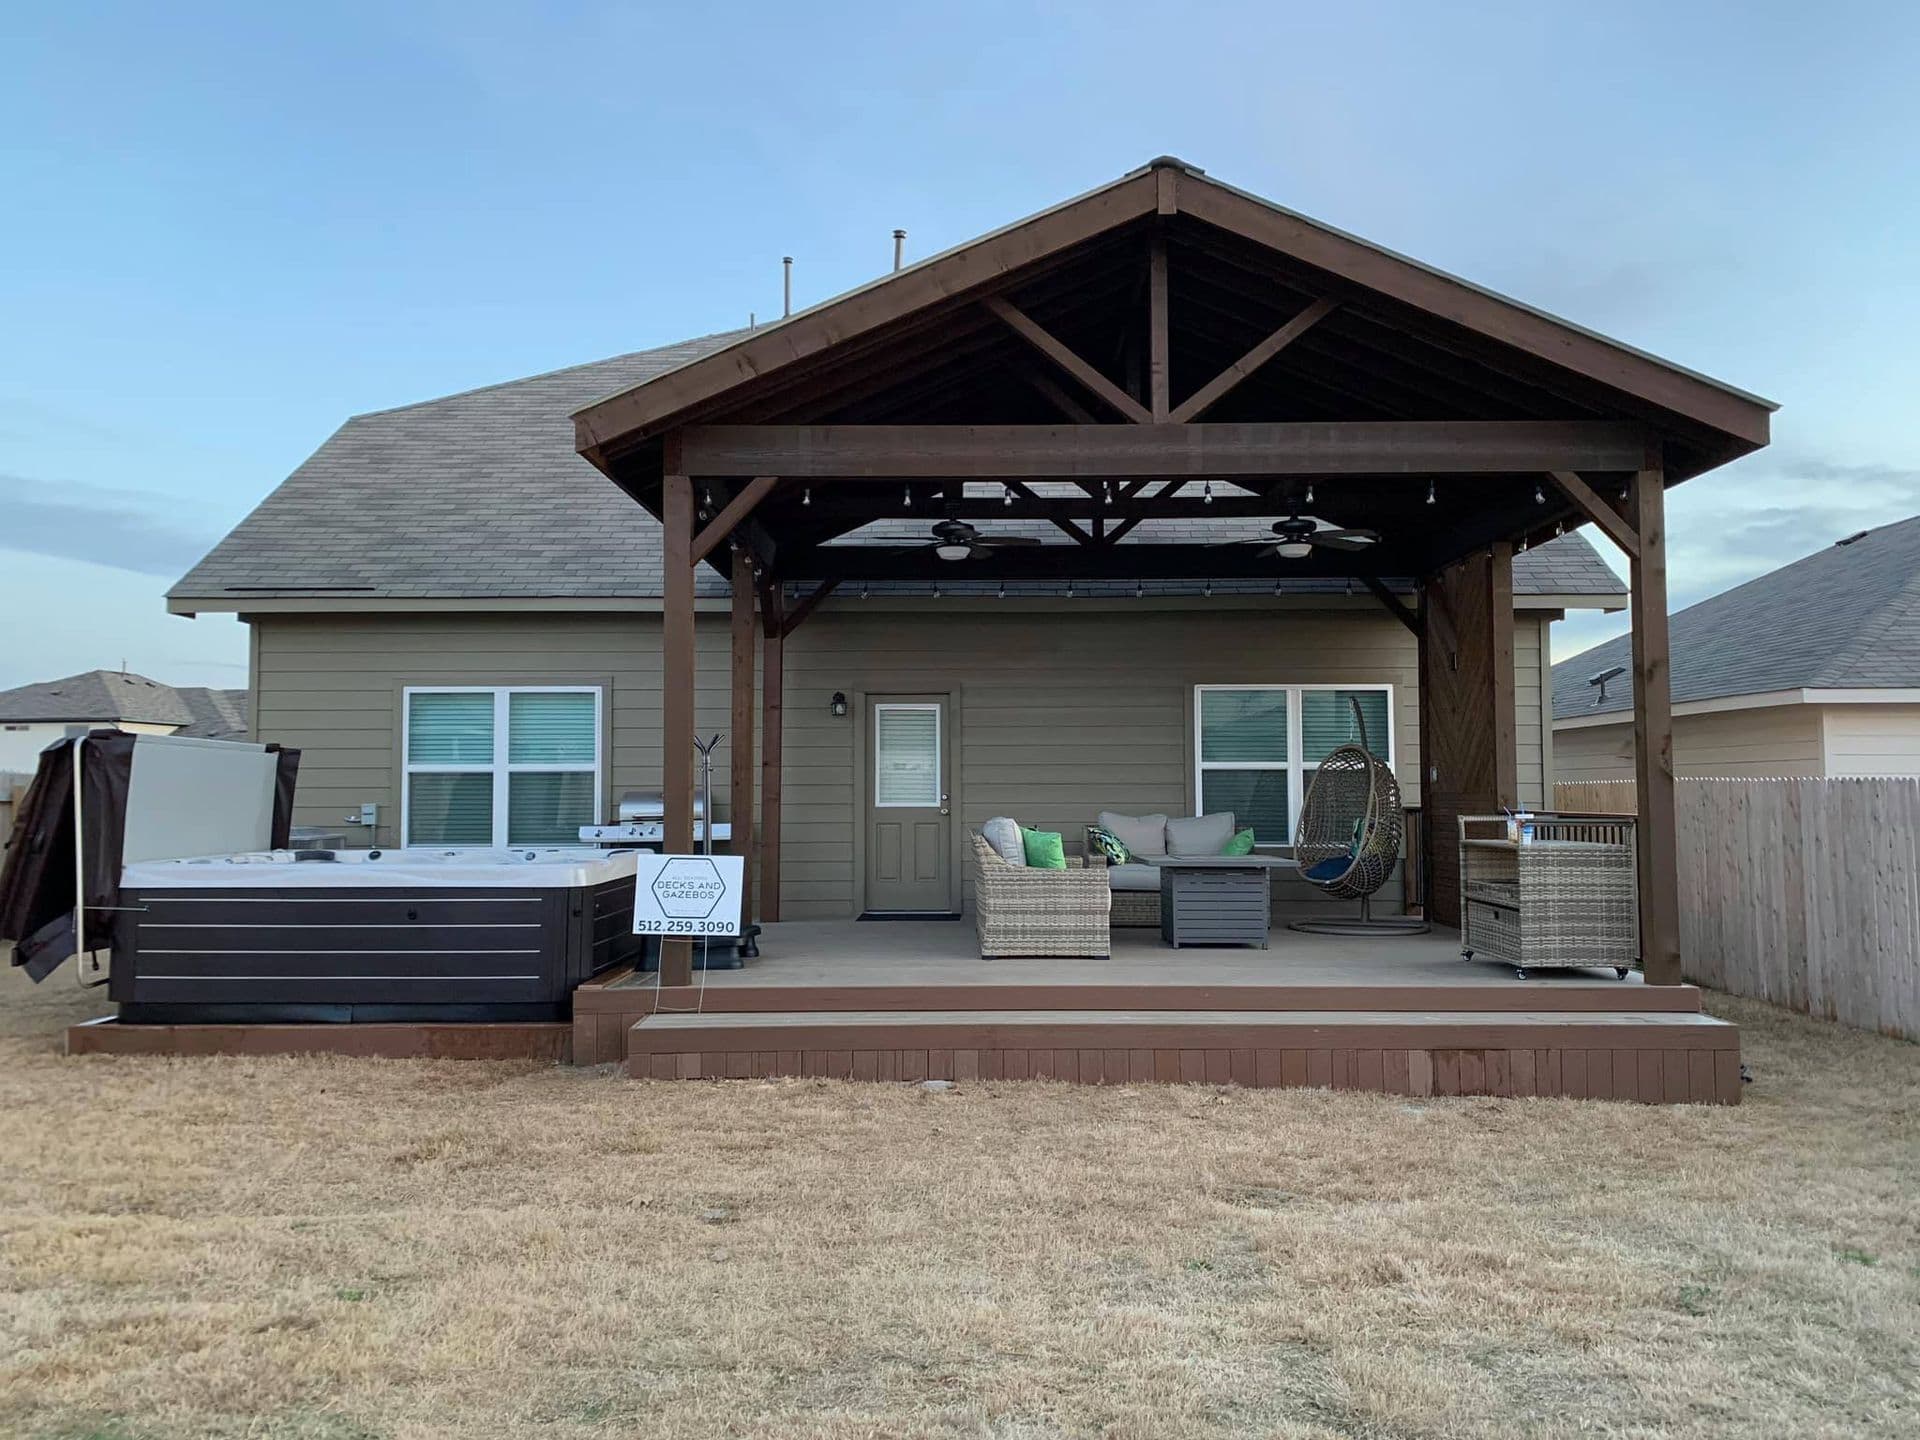
Bee Cave patio covers are usually built to the same finish level as the house: standing seam metal or cedar beams, stone-wrapped columns, and often an outdoor kitchen. Permits come from the City of Bee Cave, and communities like Spanish Oaks and Falconhead review materials and colors before you build.
Matching stone, stucco, and metal roofs
Many Bee Cave homes already have standing seam metal roofs and stone or stucco walls. A patio cover in the same metal and color reads as part of the original design. Standing seam runs $55 to $85 per square foot installed and has the longest life of any cover we build, 40+ years.
Cedar beam construction ($45 to $70 per square foot) with a stained ceiling suits Hill Country homes with timber accents. Posts can be wrapped in stone to match the house. HOA submittals here usually ask for material samples and color specs, and we prepare those.
Painted insulated panels are an option when the HOA wants a smooth, clean ceiling. They run $50 to $80 per square foot installed and keep a west-facing patio much cooler than bare metal.
Outdoor kitchens under the cover
Bee Cave is where we see the most full outdoor kitchens. A 400+ square foot covered patio with a kitchen typically runs $55,000 to $85,000. The roof has to be planned around the grill: vent hood clearance, non-combustible ceiling sections near the cooking area, and gas and power run before the slab or pavers go down.
We coordinate gas, electrical, and plumbing with the build so there is one schedule and one crew.
Limestone slopes and west glare
Most Bee Cave lots sit on shallow limestone and many slope away from the house. Footings get drilled into rock, and on a slope the downhill posts run taller, which changes how the cover looks from the yard below. We draw both views.
West-facing patios take hard afternoon light, and some canyon lots only see sun for part of the day. We check your exposure before choosing between an insulated roof and a lighter cedar or metal design, since a shaded lot may not need insulation.
Heaters and fireplaces under the roof
Bee Cave evenings cool down fast in winter, and a lot of homeowners want radiant heaters or a fireplace under the cover. Both change the design. Ceiling-mounted heaters need specific clearance to the ceiling below, especially under a cedar ceiling, and they need their own circuit or gas line.
An outdoor fireplace needs a footing of its own and a flue that clears the roof. We plan heat into the structure at the design stage rather than adding it after. That keeps the heater clearances right and the ceiling clean, with no exposed conduit or brackets.
We Know Bee Cave Backyards
Bee Cave sits in the Hill Country west of Austin and is home to the Hill Country Galleria, with homes on limestone hills and many lots that slope toward a view. Several well-known communities around it, like Spanish Oaks, sit just outside city limits, so the rules for your lot depend on the exact address. We build decks, covered patios, pergolas, gazebos and outdoor kitchens in and around Bee Cave.
Permits, HOAs, soil and local building tips for Bee Cave
"Bee Cave jobs usually come down to material and detail. The homes are built with stone and heavy timber, so a thin aluminum cover looks out of place. Cedar beams or a standing seam roof match better. And on a sloped lot, we spend time on what the deck looks like from below, not just from the house."
- Peter Toomey, Founder
Why Covered Patios Matter Here
In Texas, an uncovered south- or west-facing patio is unusable 6 months of the year. It's simply too hot. A properly designed patio cover can reduce temperatures underneath by 20-30 degrees and cut your home cooling costs by blocking direct sun on windows and doors. It transforms dead space into living space.
Reduce Cooling Costs
A patio cover blocking afternoon sun on windows and doors can noticeably reduce your AC load. We have had customers report 15-20% drops in summer electric bills.
Usable Year-Round
With proper design, your covered patio becomes a three-season room - or four seasons with added features. Rain, shine, or Texas heat, you'll use this space.
Outdoor Kitchen Ready
We coordinate gas lines, electrical, and plumbing during construction. Want a built-in grill, refrigerator, or pizza oven? We plan the infrastructure from day one.
Engineered for Your Home
Proper attachment requires structural engineering specific to your home. We handle the calculations, permits, and inspections - protecting your home and your investment.