Covered Patio Builders in Taylor, TX
For 40+ years, All Seasons has built custom covered patios for Taylor homeowners. 5,000+ outdoor projects completed across Central Texas. Fixed pricing, full warranties, same crew start-to-finish.
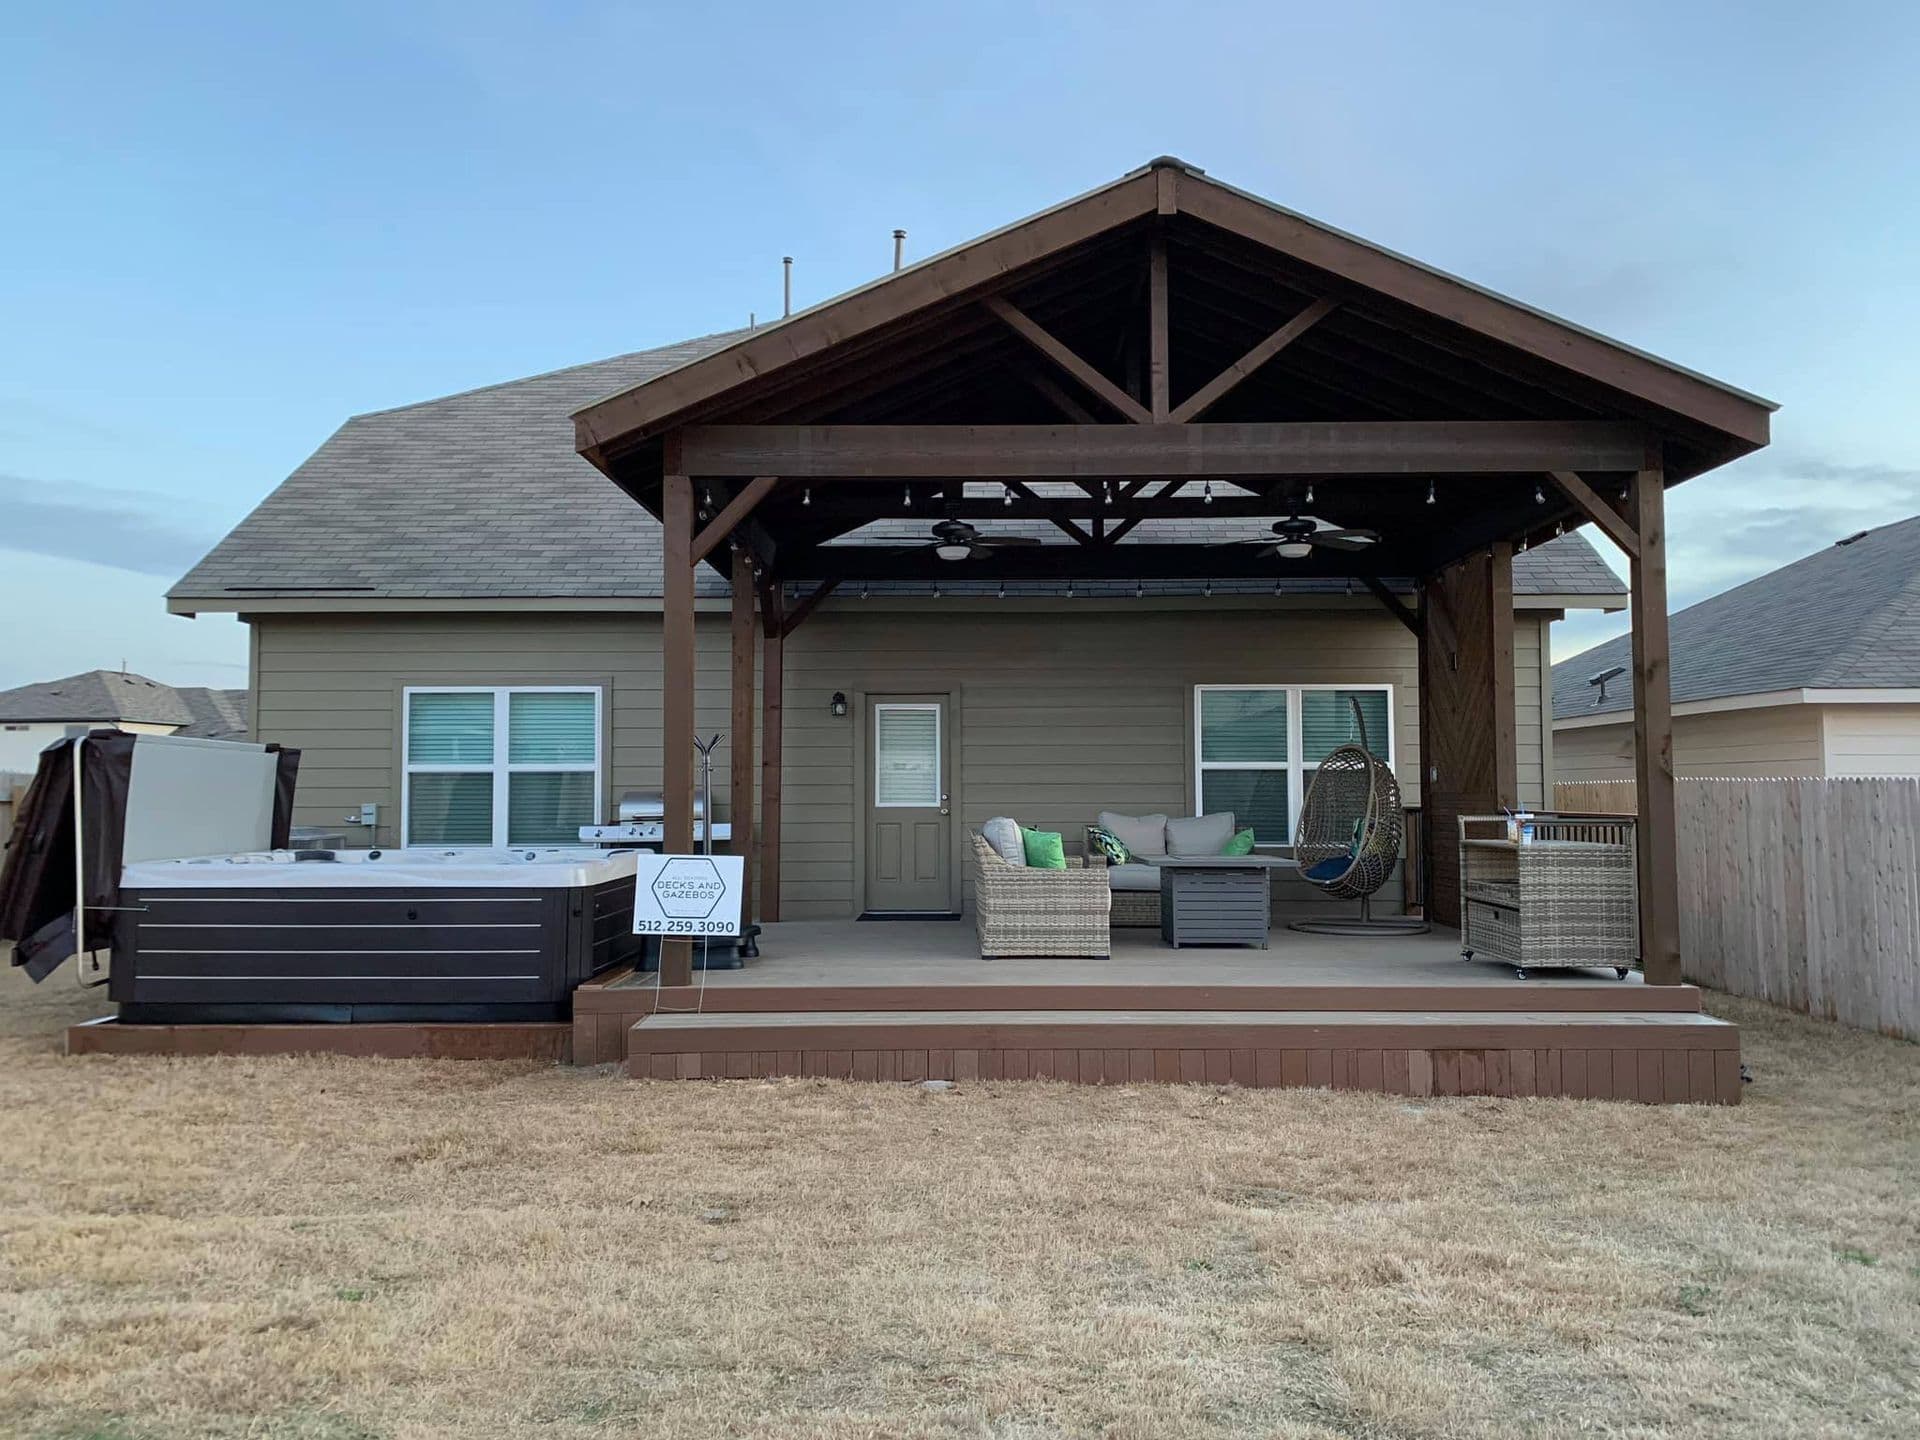
Many Taylor patio covers go on older houses, where the job is fitting a new roof to framing that may be 80 or 100 years old. Permits are issued by the City of Taylor, and homes in the historic downtown area may face extra review. On rural lots outside town, the questions shift to size, wind, and power.
Tying into older Taylor homes
Older houses often have rafters that are undersized by today's standards, irregular walls, and pier-and-beam foundations. Hanging a patio roof off that framing without checking it is how covers sag. We open up the connection area, check what is there, and add support where needed, or build a freestanding cover set just off the wall.
Pier-and-beam houses also move a little with the clay. A cover with its own footings and a flexible connection handles that better than one rigidly bolted to a moving wall.
We also check the wall where the ledger will attach. Old wood siding over plank sheathing needs a different flashing detail than brick veneer, and getting it right keeps water out of a wall that has stayed dry for decades.
Period-correct looks
A modern aluminum panel on a 1920s house can look out of place. For older Taylor homes we usually recommend cedar beams ($45 to $70 per square foot installed) with a pitched roof and matched shingles or standing seam metal, the kind of porch roof those houses had originally.
If you are in the historic district, the design may need additional review. We check before drawing, since that review can shape material and roof style.
Rural lots and big shade
Taylor properties outside town often have room for a large cover or a freestanding pavilion. Wind across open farmland is a factor, so we size connections and footings for uplift. Clay soils around Taylor call for footings below the active zone and gutters that move water away.
Long power runs from the house to a pavilion are common on rural lots, and we price the trenching up front.
Budget-wise, a 12x20 aluminum cover typically runs $15,000 to $22,000 and a 14x24 cedar beam patio $28,000 to $38,000.
Front porches and replacing old porch roofs
Not every Taylor project is a new back patio. Older homes often have an original front or side porch roof that is sagging, rotted at the posts, or covered by decades of patches. We can rebuild it on new footings with new posts, beams, and roofing while keeping the original lines of the house.
Replacement work starts with a close look at what is left. Some porch roofs can be reframed in place; others have to come down to the slab or the piers. We tell you which before we price it, so the fixed quote covers the real scope. On older homes, that inspection is what lets us give a price that holds.
We Know Taylor Backyards
Taylor is an old railroad and cotton town on Blackland Prairie clay, with early 1900s homes near downtown and new subdivisions spreading out as Samsung's plant draws people east. Older houses and new builds need different approaches to attaching a porch or deck. We build covered porches, decks, pergolas, gazebos and patio covers in Taylor.
Permits, HOAs, soil and local building tips for Taylor
"Taylor's got older homes downtown and new development on the edges. Different approach for each. An old pier-and-beam house needs a porch that fits the house, usually wood, traditional details. The newer builds, we usually go composite. And the clay out here is serious, so footings get extra attention no matter what."
- Peter Toomey, Founder
Why Covered Patios Matter Here
In Texas, an uncovered south- or west-facing patio is unusable 6 months of the year. It's simply too hot. A properly designed patio cover can reduce temperatures underneath by 20-30 degrees and cut your home cooling costs by blocking direct sun on windows and doors. It transforms dead space into living space.
Reduce Cooling Costs
A patio cover blocking afternoon sun on windows and doors can noticeably reduce your AC load. We have had customers report 15-20% drops in summer electric bills.
Usable Year-Round
With proper design, your covered patio becomes a three-season room - or four seasons with added features. Rain, shine, or Texas heat, you'll use this space.
Outdoor Kitchen Ready
We coordinate gas lines, electrical, and plumbing during construction. Want a built-in grill, refrigerator, or pizza oven? We plan the infrastructure from day one.
Engineered for Your Home
Proper attachment requires structural engineering specific to your home. We handle the calculations, permits, and inspections - protecting your home and your investment.